
Rees-Stealy Wellness Center
Sharp Healthcare
Project Details
ROLE
Design-build
CONTRACT AMOUNT
$26 Million
OWNER
Sharp Healthcare
LOCATION
San Diego, CA
ARCHITECT
AVRP Studios
SIZE
66,000 square feet
COMPLETION
2012
Project Description
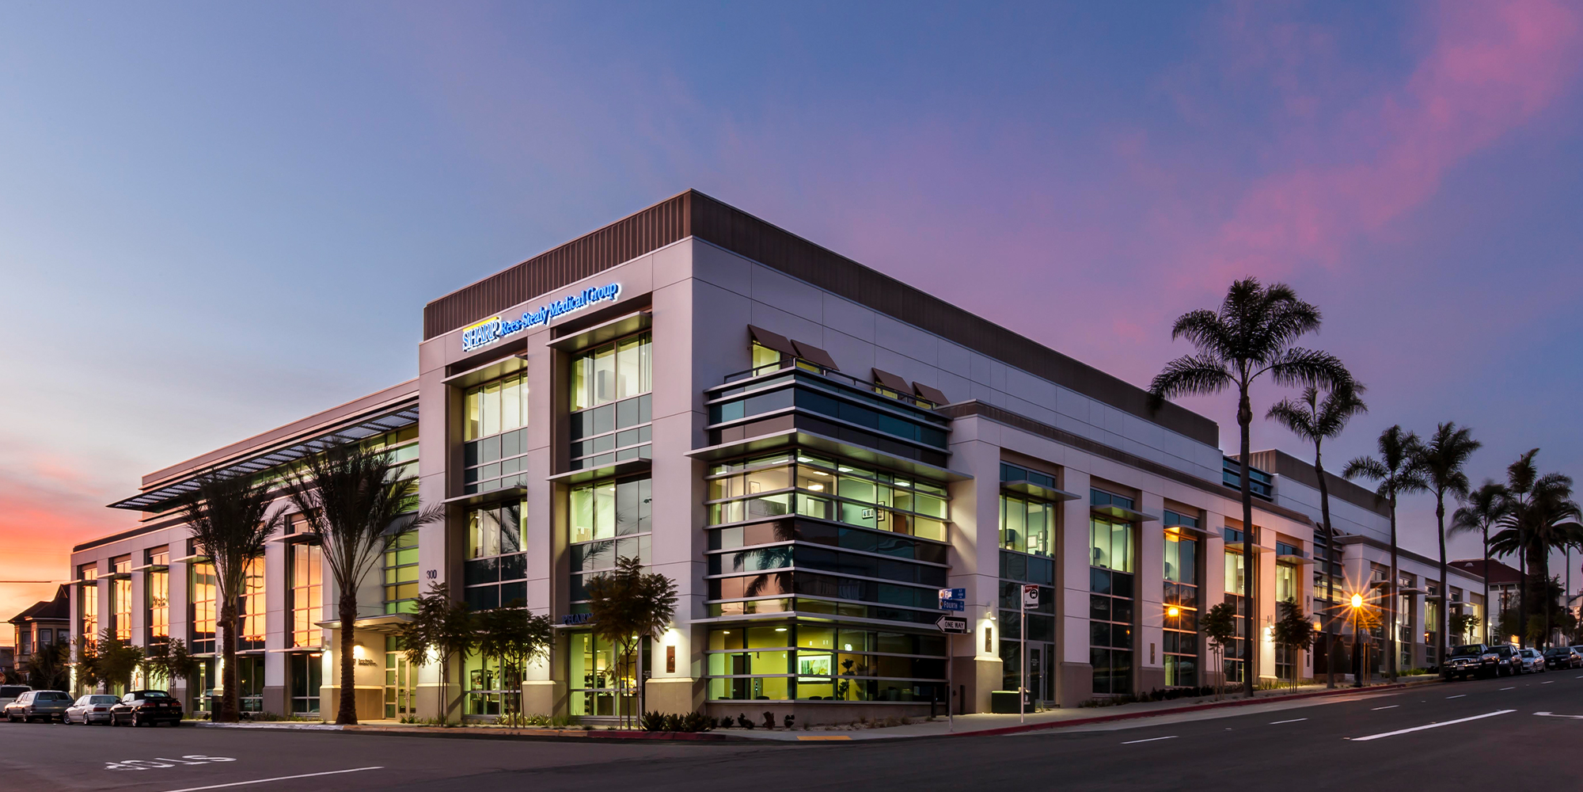
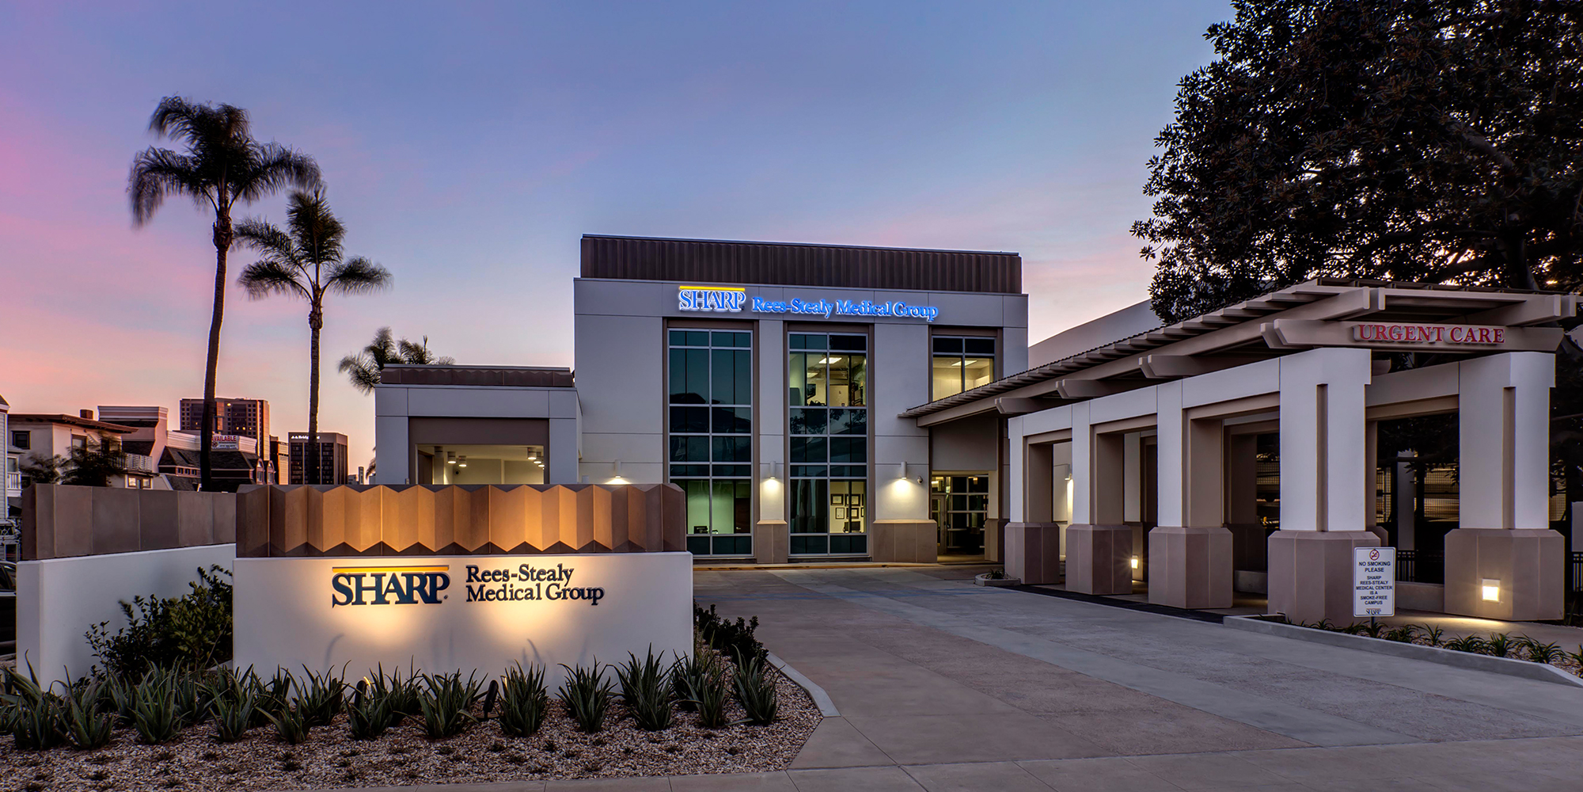
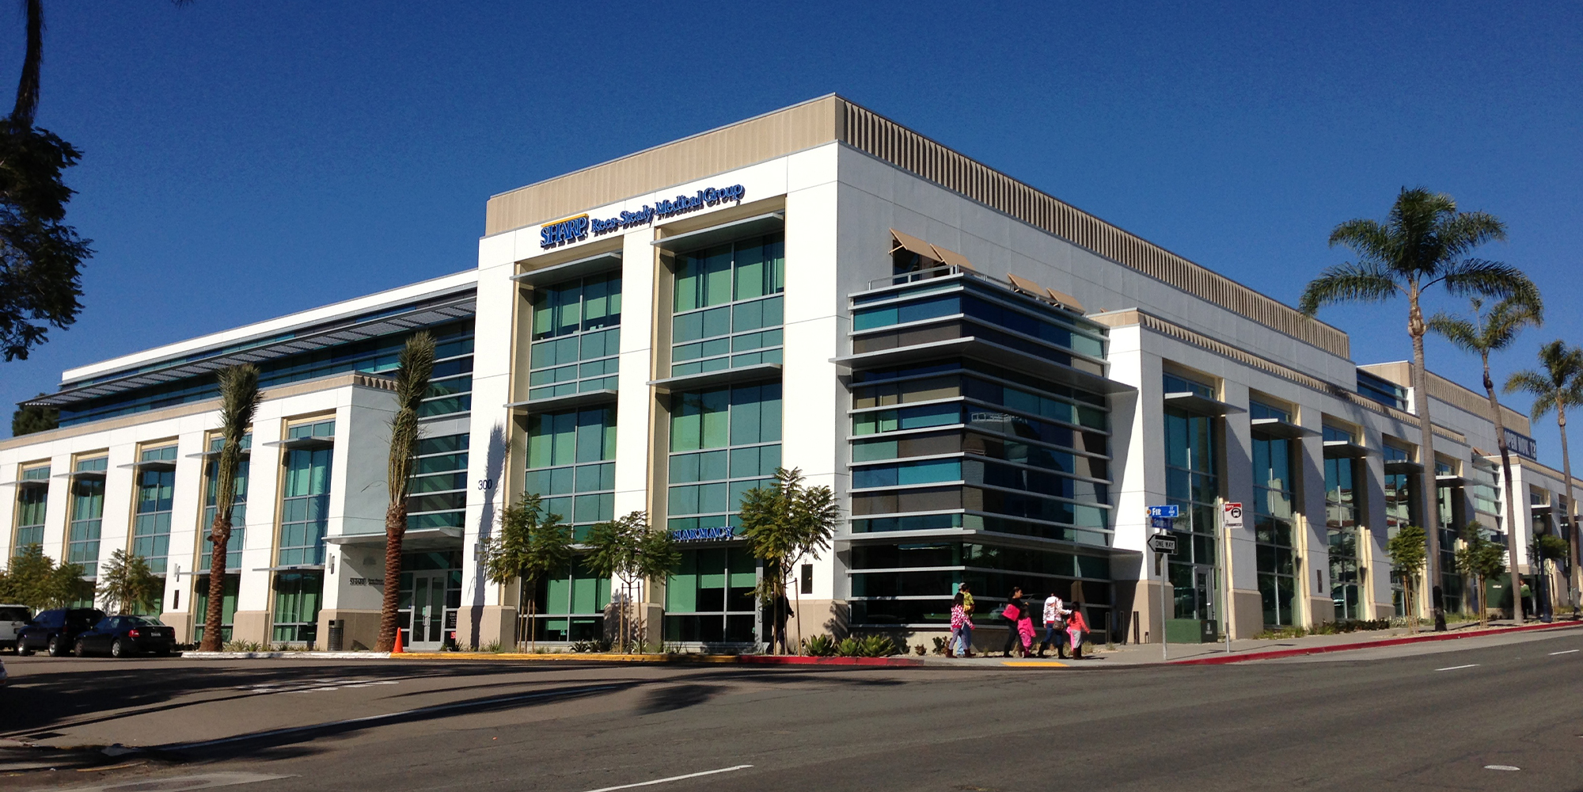
Rudolph and Sletten and AVRP Studios has been selected for the design and construction of Sharp Rees-Stealy Medical Group’s new Wellness Center in Downtown San Diego, California.
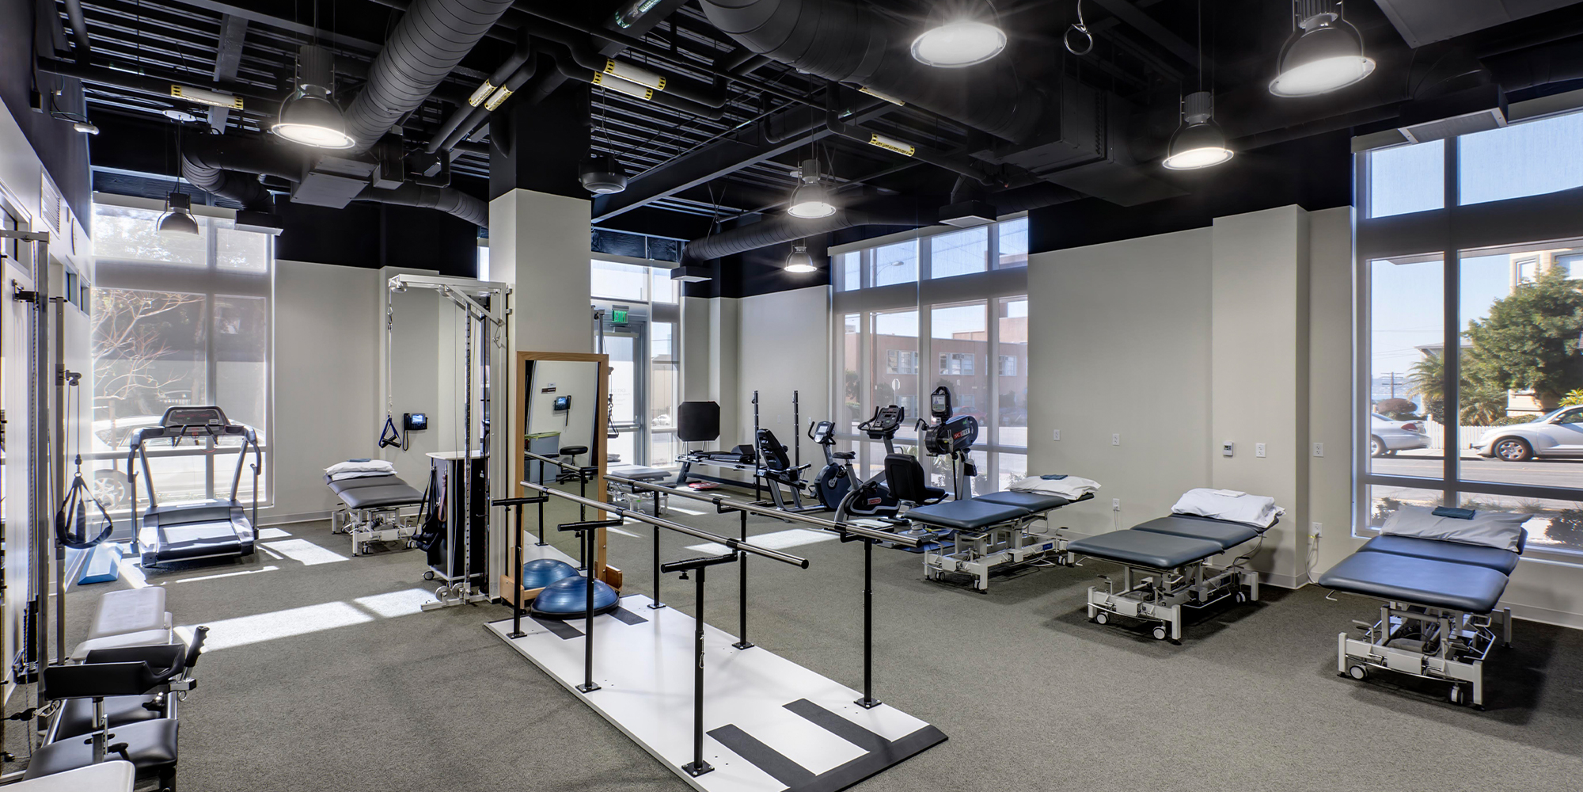
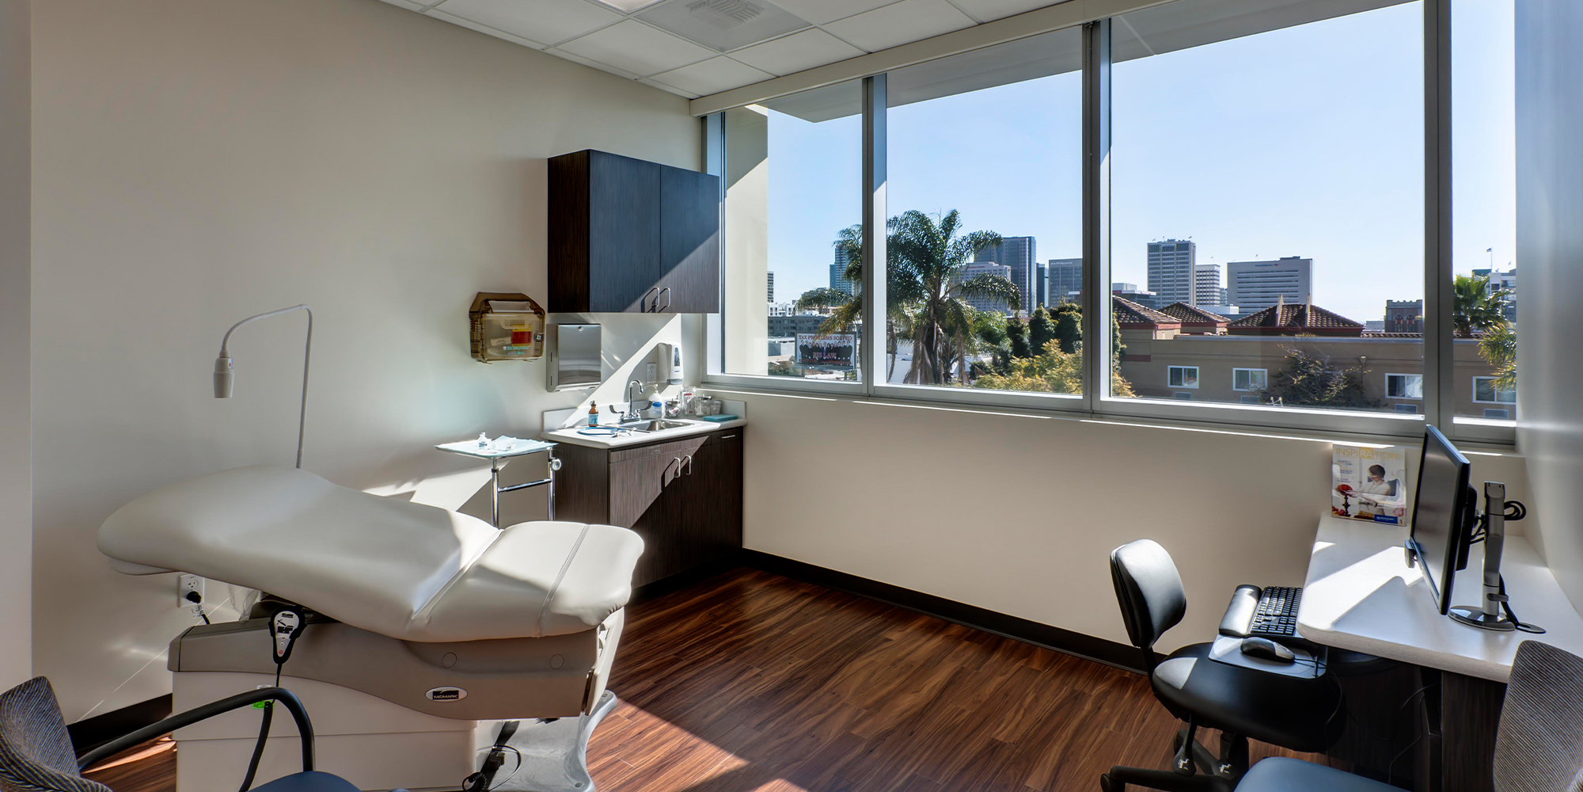
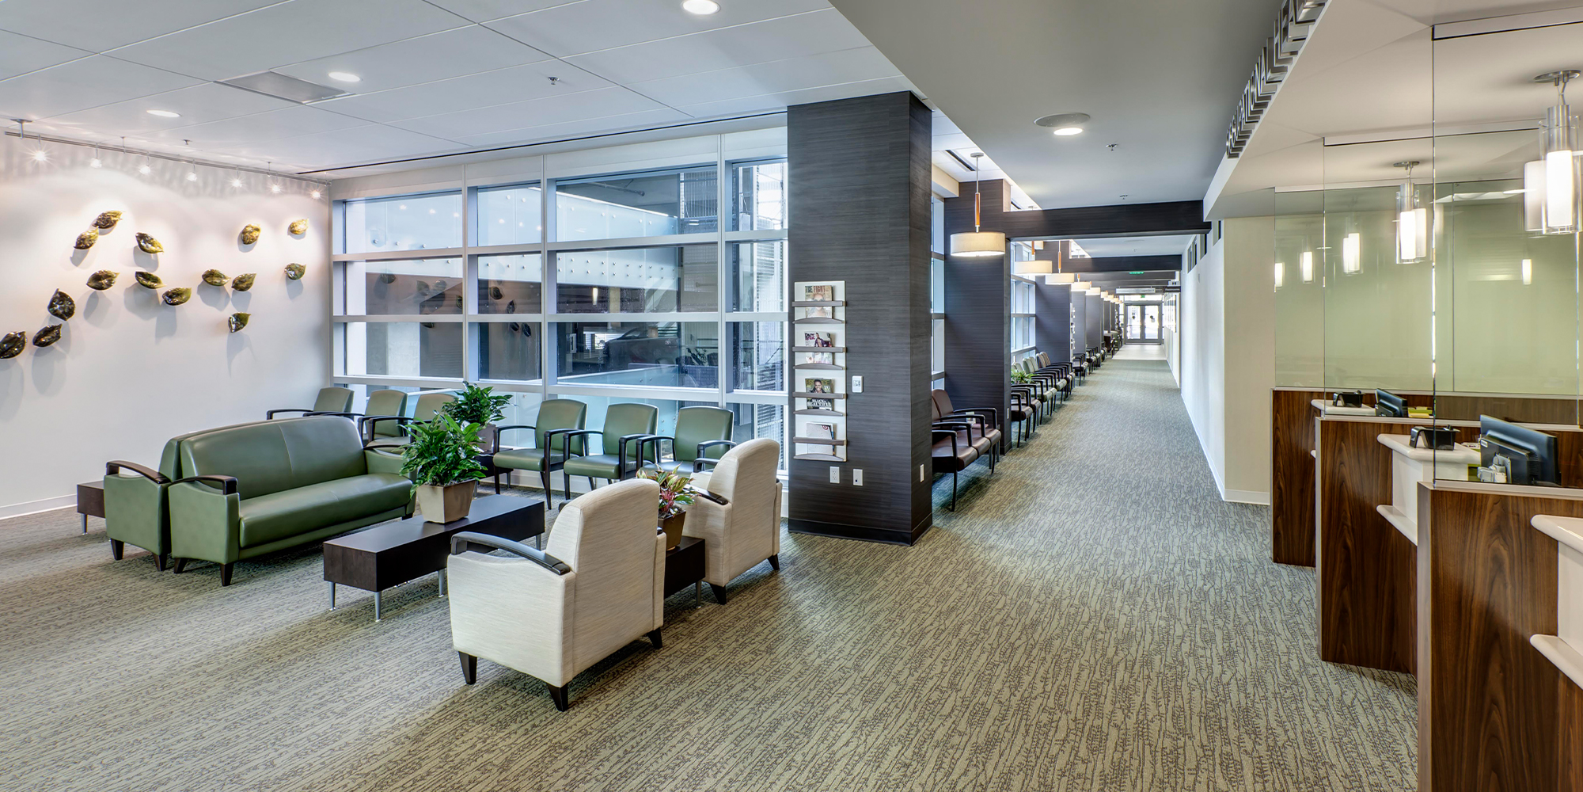
The new 66,000-square-foot medical office building will offer services including Family Medicine, Internal Medicine, Urgent Care, Occupational Medicine, Radiology, Physical Therapy and specialty practices such as Allergy, Dermatology, Endocrinology, Neurology, Optometry, Podiatry and Rheumatology. The new three-story building will contain 100 exam rooms, 36 physician offices and 20 administration offices as well as specialty and support rooms.
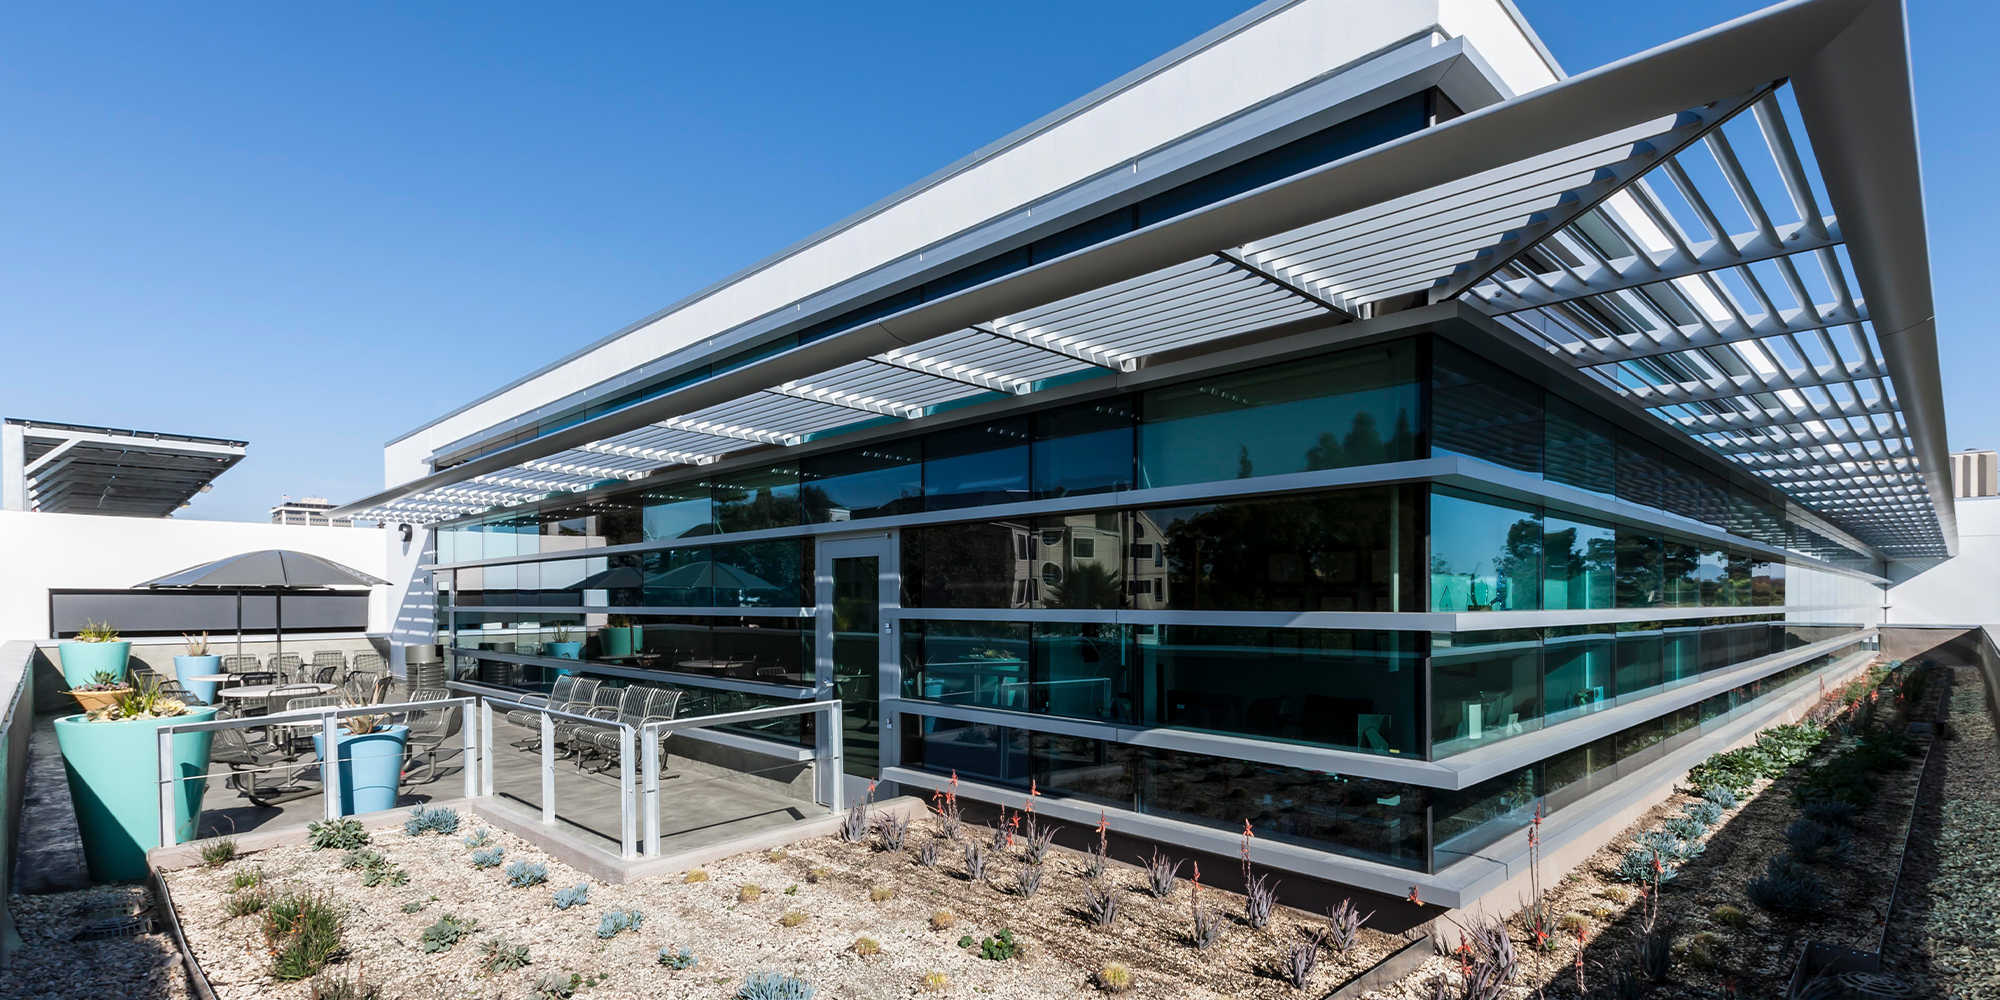
Conscious of the environment, the Design-Build team will preserve a historic tree by incorporating it into the overall design. The tree is protected with a half-circle setback on Grape Street. In addition to saving the tree, the Sharp Rees-Stealy Wellness Center will incorporate sustainable features to achieve a LEED Silver NC rating from the U.S. Green Building Council (USGBC).
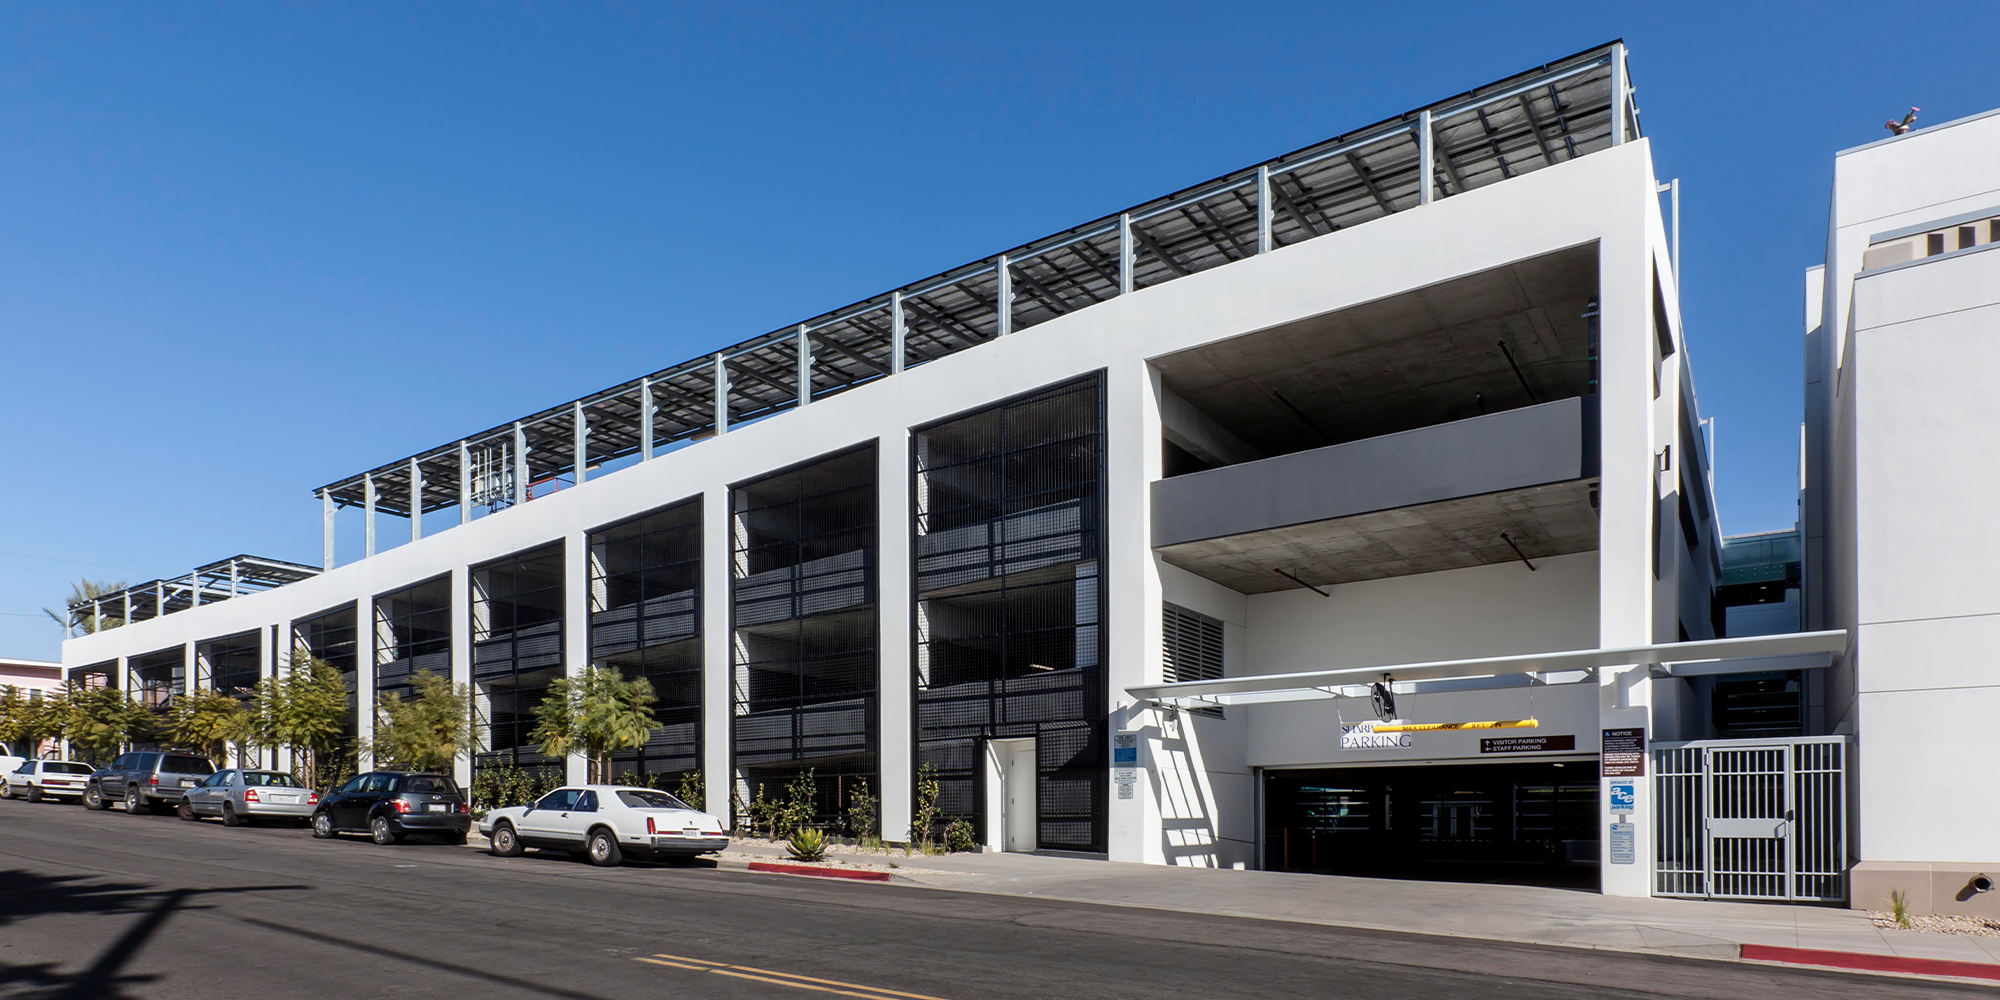
Rudolph and Sletten will also construct a 300-stall parking garage with one level below grade and 4 levels above. Construction is set to begin early next year. The new facility will be located adjacent to Sharp Rees-Stealy Medical Group’s current operations at 2001 Fourth Avenue.
Awards
Design-Build Institute of America – Design-Build Merit Award Winner
PCBC's Gold Nugget Awards – Merit of Honors, Commercial Projects
““Sharp Rees-Stealy is thrilled with the design for our new Downtown Medical Center. The bold new concepts set the stage for our next century of service to the downtown San Diego community.””Donna Mills
CEO
Sharp Healthcare